
Address
341 Riverside Chase Circle, Greer, SC
Price
$ 375,000
Property Attributes
- MLS#1605107
- TypeSingle Family
- Listing Status Active
- CountyGreenville
- CityGreer
- Area022
- NeighborhoodRiverside Chase
- Zip29650
- StyleColonial
- Taxes$ 2339
- Price$ 375,000
- Bedrooms3
- Full Bathrooms2
- Half Bathrooms1
- Lot Size0.2 Acres
Data Source:
Greater Greenville MLS (GGMLS)
Property Description
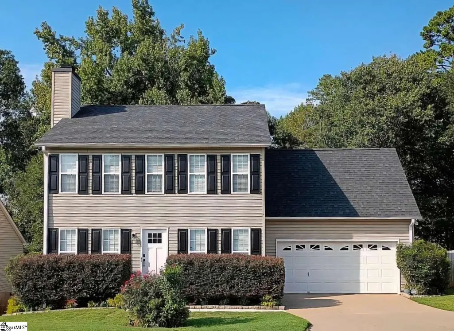
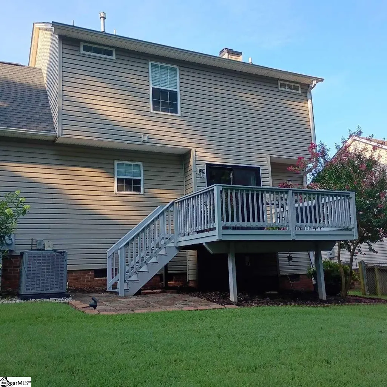
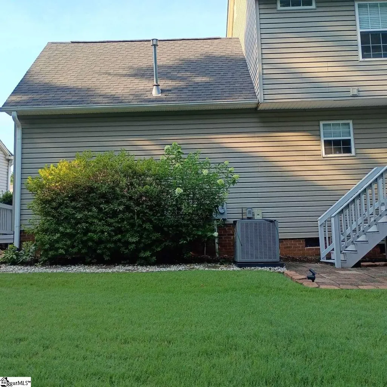
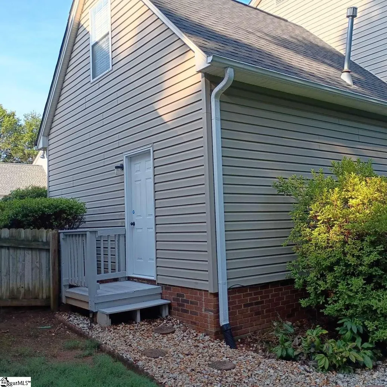
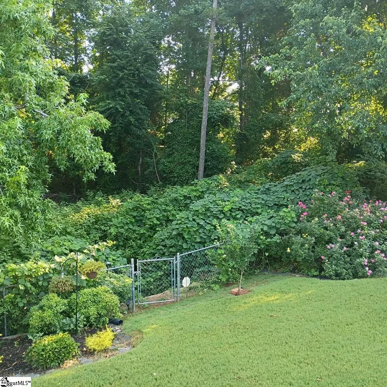
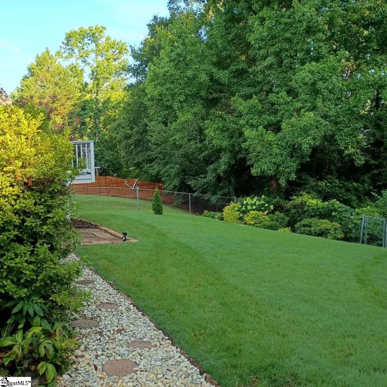
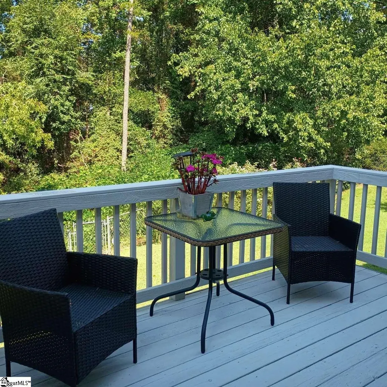
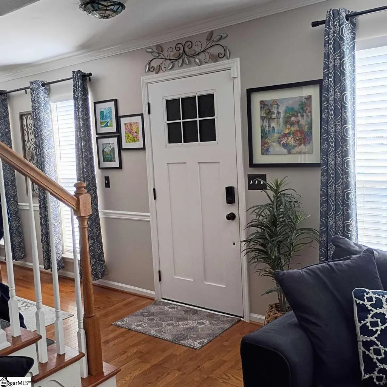
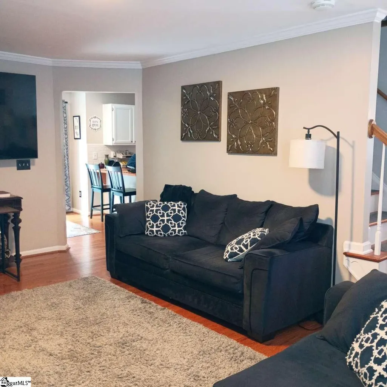
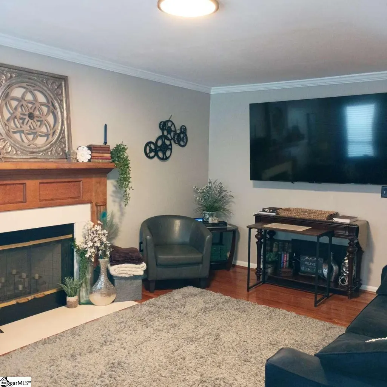
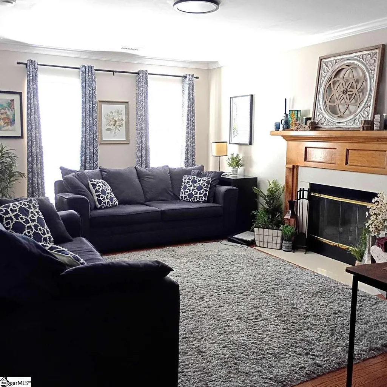
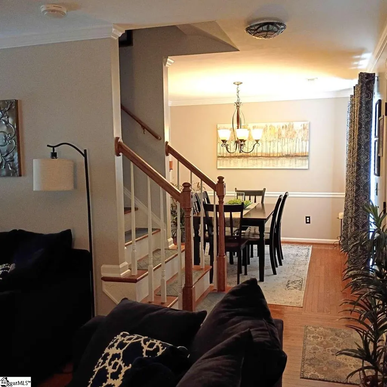
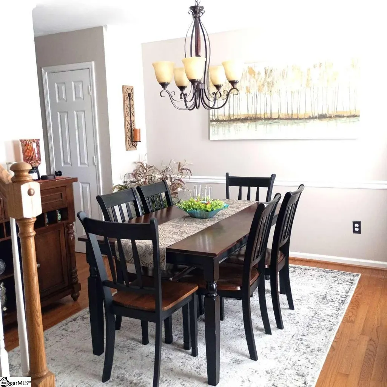
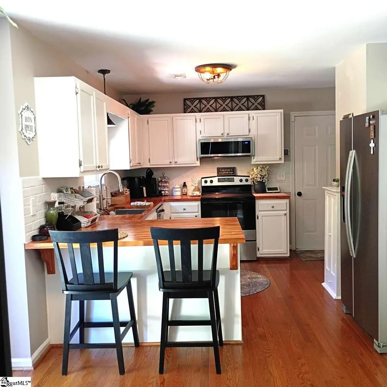
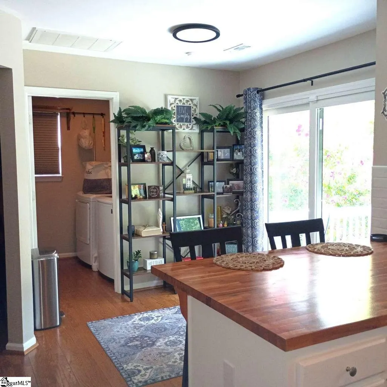
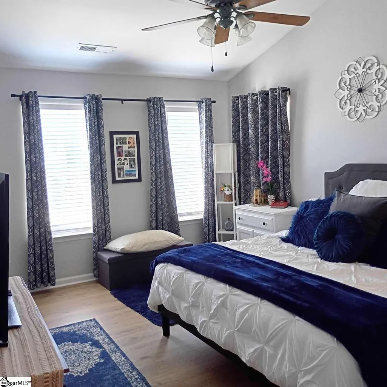
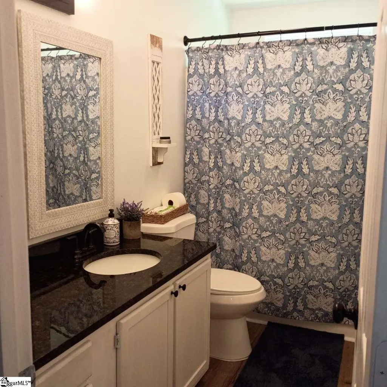
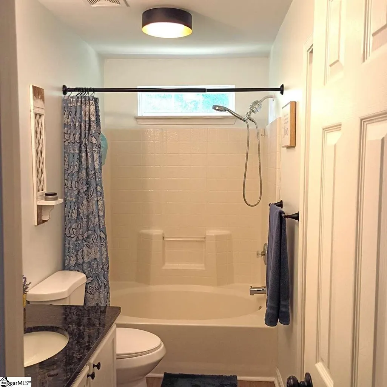
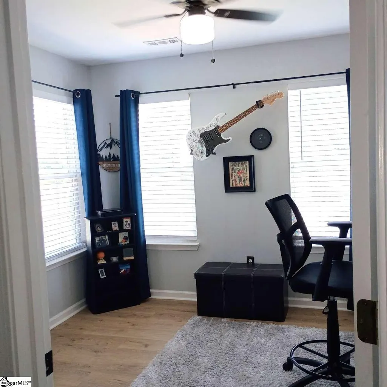
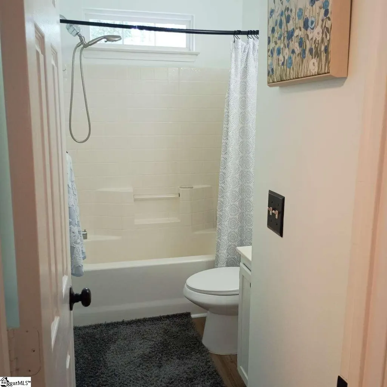
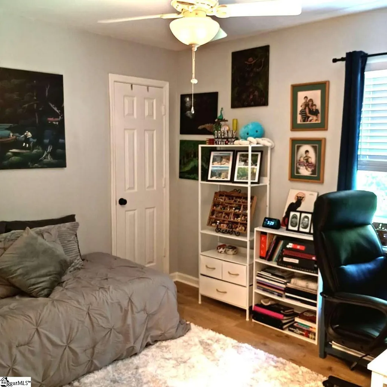
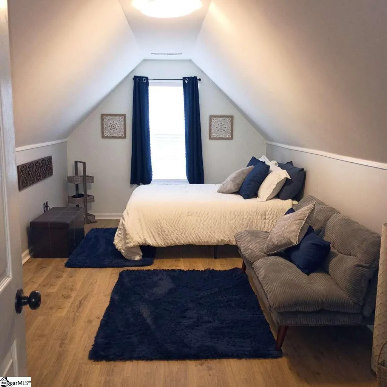
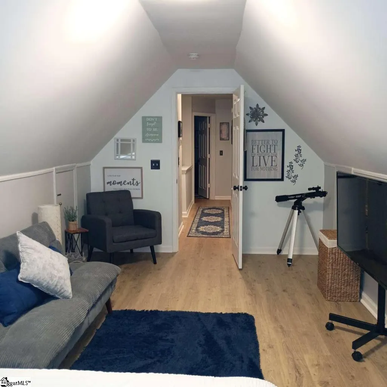
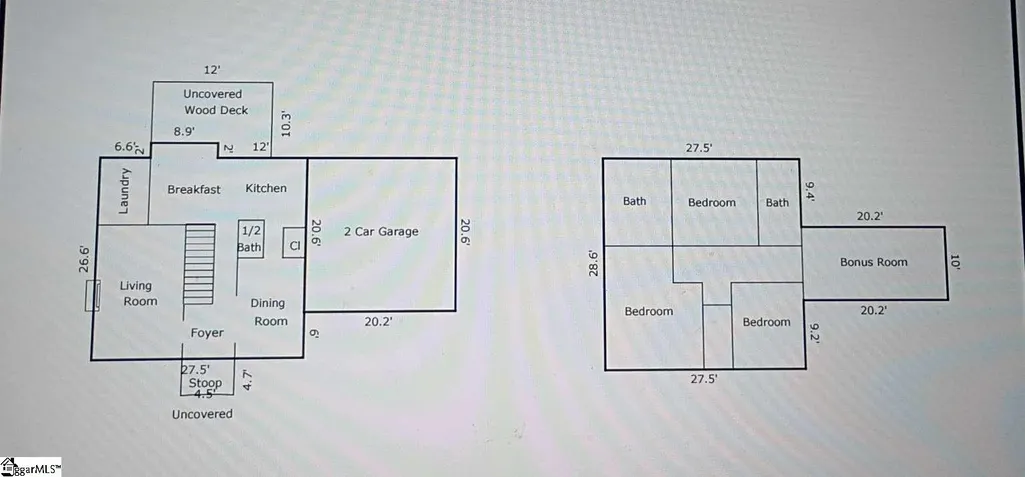
3-bedroom, 2.5-bath home with bonus room and 2-car attached garage in Riverside Chase. The home offers 1,742 square feet of living space (per 2024 appraisal) and includes a wood-burning fireplace, rear deck, and backyard fenced except for one small side. The roof was replaced by the previous owner in 2019 (per City of Greer, SC Permit Office). Additional improvements include an electric HVAC system, electric water heater, second-floor luxury vinyl plank flooring, removal of popcorn ceilings throughout the home, waterproof vinyl flooring in both full bathrooms, black granite master bathroom counter and sink, whole-home surge protector, Rain Bird sprinkler system with timer, crawl space encapsulation with dehumidifier and in-home wireless monitoring system, new sliding glass door, chimney cap, and settlement crack repair on one corner brick area. Kitchen appliances, LG washer and dryer, ADT alarm system with Google Nest video doorbell, and solar landscape lighting convey with the property. Applicable warranties on the HVAC system, water heater, crawl space dehumidifier, settlement crack repair, and sliding glass door also convey. Terminix termite bait protection is in place around the home perimeter, with annual coverage paid through April 1, 2027. Located near grocery stores, restaurants, shopping, fitness centers, daycare facilities, dental offices, and medical clinics, with Prisma Health Hospital approximately three miles away. Elementary, middle, and high schools are within walking distance. Historic downtown Greer is a short drive away, with convenient access to downtown Greenville and Greenville-Spartanburg International Airport.
| Price History | |
|---|---|
| 9/28/2026 | Listed $375,000 |
General Features
| Sewer | Public Sewer |
|---|---|
| Heating | Electric,Forced Air,Heat Pump |
| Cooling | Central Air,Electric,Heat Pump |
| Utilities | Underground Utilities,Cable Available |
| Roof | Composition |
| Appliances | Gas Cooktop,Cooktop,Dishwasher,Disposal,Dryer,Freezer,Electric Cooktop,Electric Oven,Ice Maker,Microwave,Electric Water Heater |
| HOA Fee | 176 |
| Garage Spaces | 2 |
| Association Fee Includes | Common Area Ins.,Electricity,Maintenance Grounds,Street Lights,By-Laws,Restrictive Covenants |
| Patio/Porch Features | Deck |
| Architectural Style | Colonial |
| Security Features | Security System Owned,Smoke Detector(s) |
| Construction Materials | Vinyl Siding |
| Pets Allowed | Yes |
| Stories Count | 2 |
| Levels | Two |
| Property Subtype | Single Family Residence |
| Tax Year | 2025 |
| Community Features | Boat Storage,Street Lights |
| Assoc Fee Paid Per | Annually |
| County | Greenville |
| Property Type | Residential |
| HOA | true |
| Attached Garage | true |
| Subdivision Name | Riverside Chase |
| Garage Y/N | true |
| Full Baths | 2 |
| Status | Active |
| Directions | From I-85, take Exit 54 toward Pelham Road. Continue on Pelham Road, turn onto Suber Road, then turn onto Riverside Chase Circle. Continue to 341 Riverside Chase Circle. |
| High School | Riverside |
| City | Greer |
| Disclosures | Seller Disclosure |
| MLS Area | 022 |
| Lot Size Units | Square Feet |
| Lot Size Square Feet | 8712 |
| Elementary School | Woodland |
| Tax Annual Amount | 2339 |
| Middle/Junior High School | Riverside |
| Property Condition | 21-30 |
| Building Area Units | Square Feet |
| Living Area Units | Square Feet |
| Standard Status | Active |
Interior Features
| Interior Amenities | Ceiling Fan(s),Vaulted Ceiling(s),Soaking Tub,Walk-In Closet(s),Countertops-Other,Pantry |
|---|---|
| Basement | None |
| Flooring | Wood,Luxury Vinyl |
| Total Fireplaces | 1 |
| Fireplace Features | Wood Burning |
| Air Conditioning Y/N | true |
| Heating Y/N | true |
| Window Features | Window Treatments |
| Fireplace Y/N | true |
| Half Baths | 1 |
| Laundry Features | 1st Floor,Walk-in,Electric Dryer Hookup,Washer Hookup,Laundry Room |
| Total Bedrooms | 3 |
| Below Grade Finished Area Unit Type | Square Feet |
| Total Baths | 3 |
| Kitchen Area | 132 |
| Kitchen Length | 12 |
| Kitchen Width | 11 |
| Primary on Main | 110 |
| Second Bedroom Length | 10 |
| Second Bedroom Width | 11 |
| Bedroom 3 Area | 110 |
| Bedroom 3 Length | 10 |
| Bedroom 3 Width | 11 |
| Dining Room Area | 10 |
| Dining Room Width | 14 |
| Living Room Area | 228 |
| Living Room Length | 12 |
| Living Room Width | 19 |
| Primary Bedroom Area | 192 |
| Primary Bedroom Length | 12 |
| Primary Bedroom Width | 16 |
| Dining Room Area | 140 |
Exterior Features
| Fencing | Fenced |
|---|---|
| Parking Features | Attached,Paved |
| Lot Features | 1/2 - Acre,Wooded,Sprklr In Grnd-Partial Yd |
| Water Source | Public |
| Total Parking | 2 |
| Lot Size Area | 8712 |
| Foundation Details | Crawl Space |
| Lot Dimensions | 61 x 139 x 71 x 138 |
| Lot Size Acres | 0.2 |
| Covered Spaces | 2 |
| Other Equipment | Dehumidifier |
Amenities
- Foreclosure
- Views
- Short Sale
- New Construction
- Adult 55+
- Lease To Own
- No HOA Fees
- Furnished
- Primary On Main
- Air Conditioning
- Seller Finance
- Green
- Fixer Upper
- Horse
- Golf
- Fireplace
- Deck
- Garage
- Basement
- Pool
Property vs Single Family Average in 29650
Price
Taxes
 © 2026 The data relating to real estate for sale on this web site comes in part from the Western Upstate Association of REALTORS®, Inc. or Western Upstate Multiple Lisitngs Services of South Carolina, Inc. This information is deemed reliable, but not guaranteed. Neither, the Western Upstate Association of REALTORS®, Inc. or Western Upstate Multiple Listing Service of South Carolina, Inc., nor the listing broker, nor their agents or subagents are responsible for the accuracy of the information.
 Information deemed reliable but not guaranteed.
Property information provided courtesy of the Internet Exchange Program of the Greenville Association of Realtors.
The information being provided is for consumers personal, non-commercial use and may not be used for any purpose other than to identify prospective properties consumers may be interested in purchasing.
Data is updated as of September 28, 2026 9:00 AM UTC
Information deemed reliable but not guaranteed.
Property information provided courtesy of the Internet Exchange Program of the Greenville Association of Realtors.
The information being provided is for consumers personal, non-commercial use and may not be used for any purpose other than to identify prospective properties consumers may be interested in purchasing.
Data is updated as of September 28, 2026 9:00 AM UTC
 Spartanburg Association of REALTORS® All information deemed reliable but not guaranteed. All properties are subject to prior sale, change or withdrawal. Neither listing broker(s) or information provider(s) shall be responsible for any typographical errors, misinformation, misprints and shall be held totally harmless. Listing(s) information is provided for consumer's personal, non-commercial use and may not be used for any purpose other than to identify prospective properties consumers may be
