
Price Reduction
Address
622 Minster Court, Moore, SC
Price
$ 494,000
Property Attributes
- MLS#1596344
- TypeSingle Family
- Listing Status Active
- CountySPARTANBURG
- CityMoore
- Area033
- NeighborhoodThe Village at Anderson Mill
- Zip29369
- StyleCraftsman
- Year Built2021
- Taxes$ 3113
- Price$ 494,000
- Bedrooms5
- Full Bathrooms4
- Half Bathrooms0
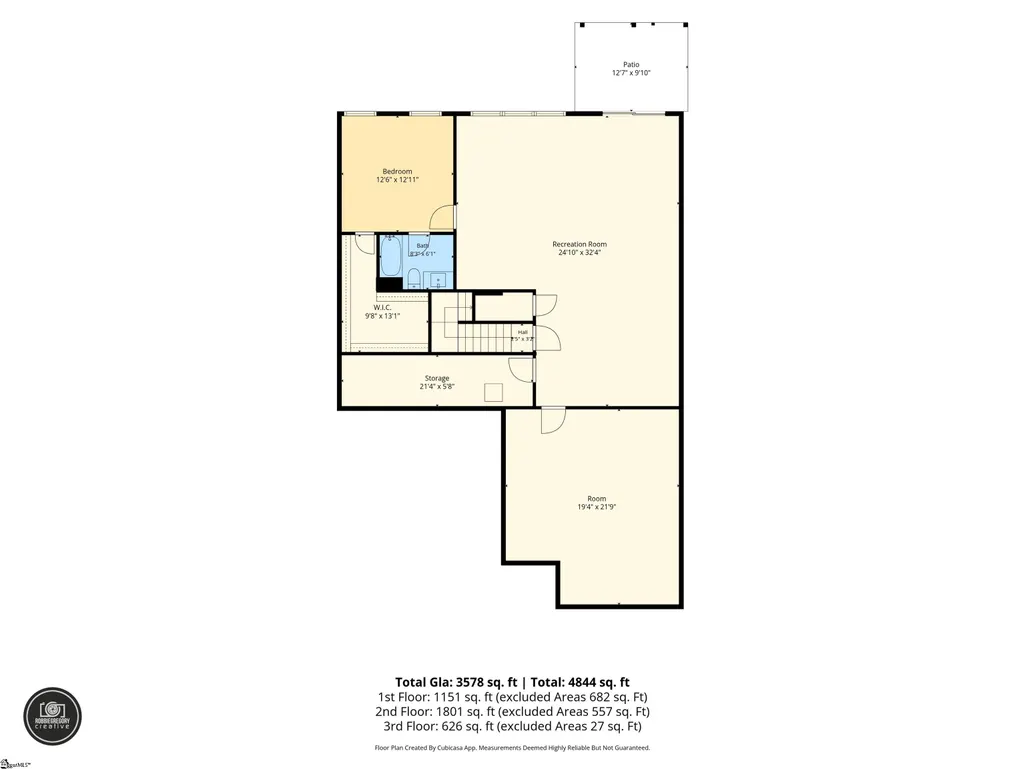
- Sqr Footage3578
- Lot Size0.39 Acres
Data Source:
Greater Greenville MLS (GGMLS)
Property Description
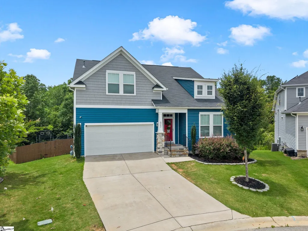
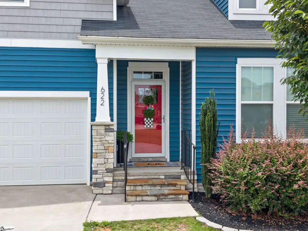
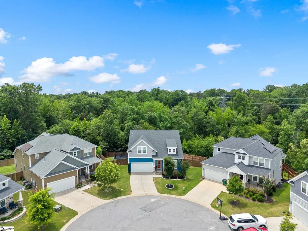
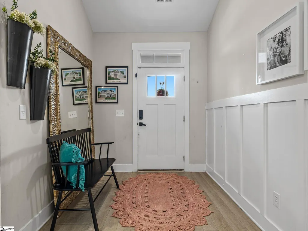
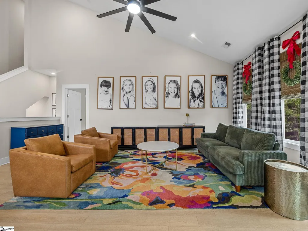
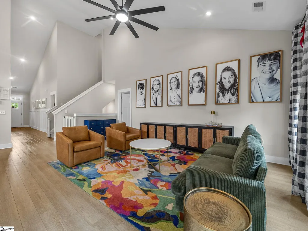
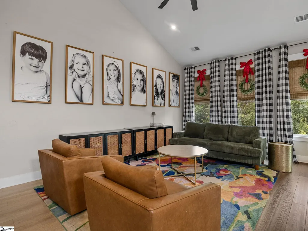
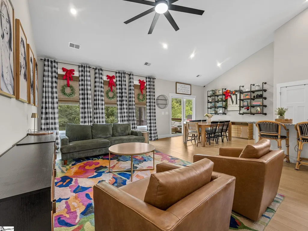
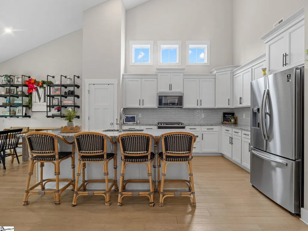
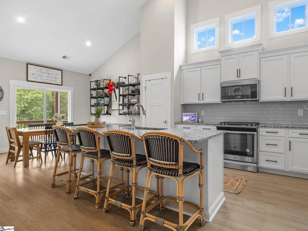
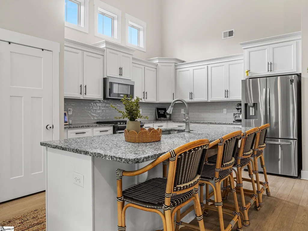
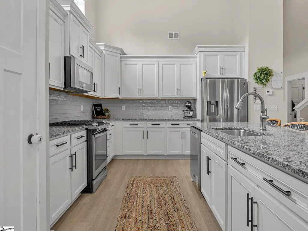
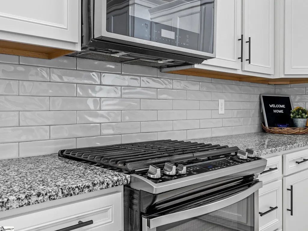
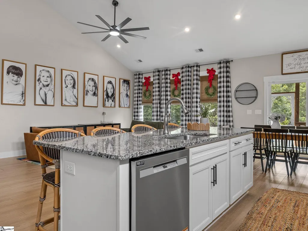
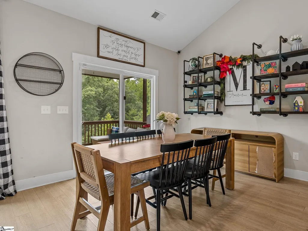
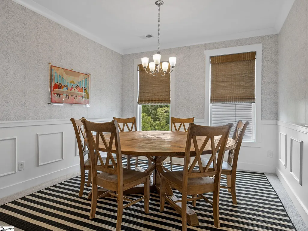
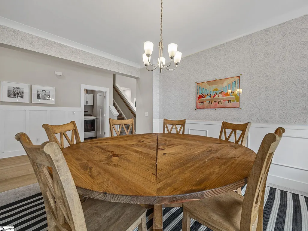
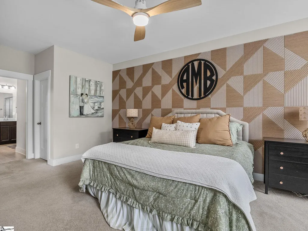
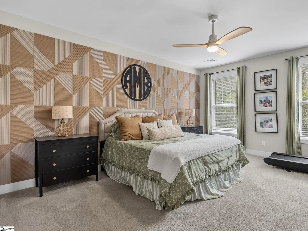
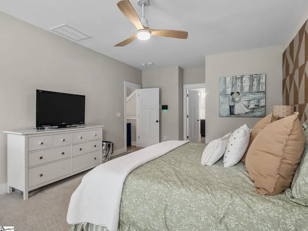
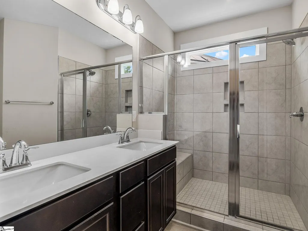
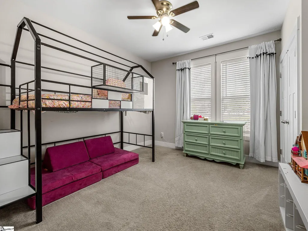
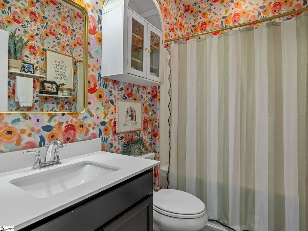
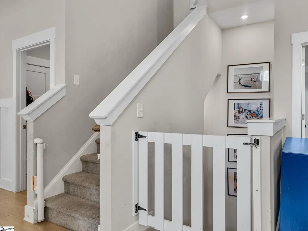
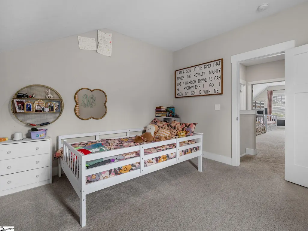
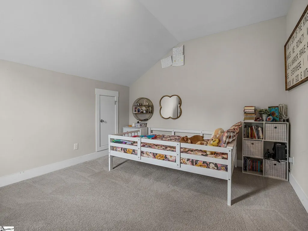
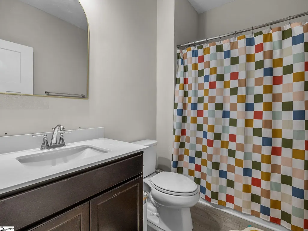
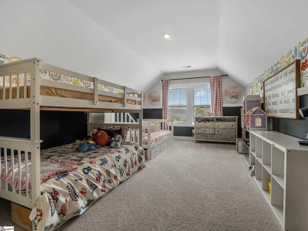
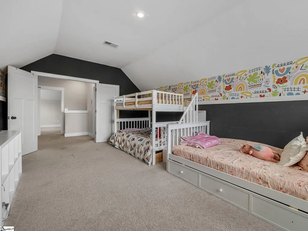
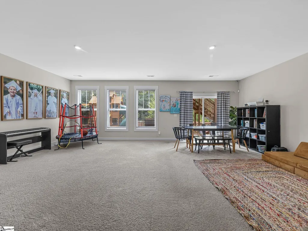
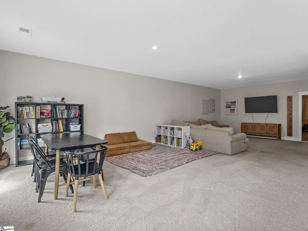
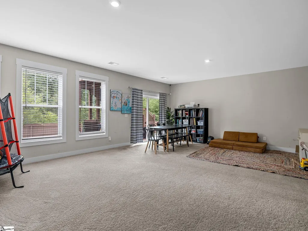
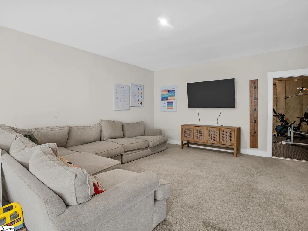
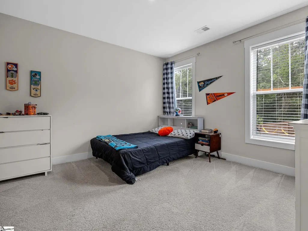
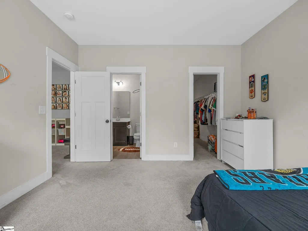
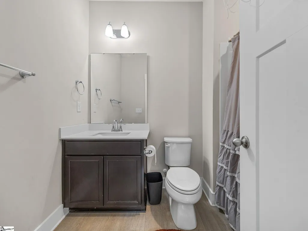
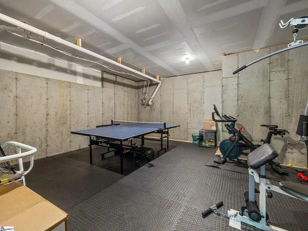
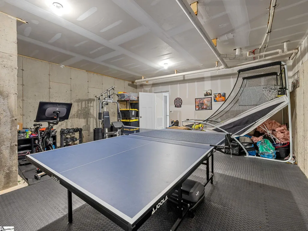
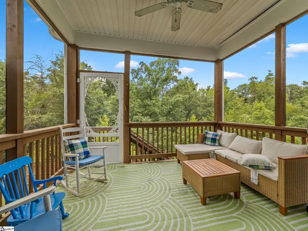
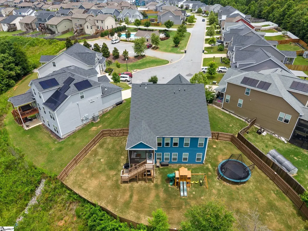
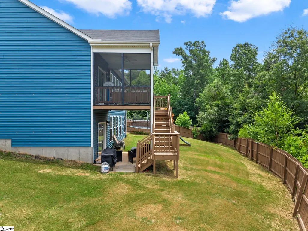
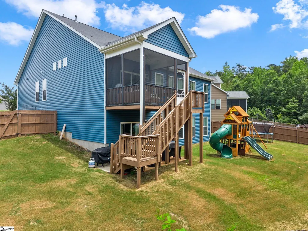
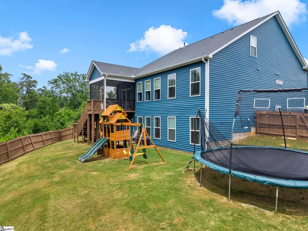
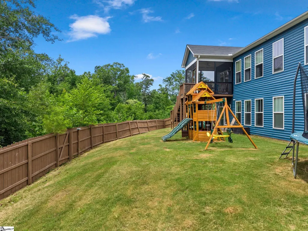
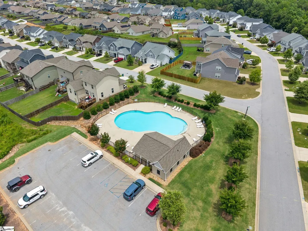
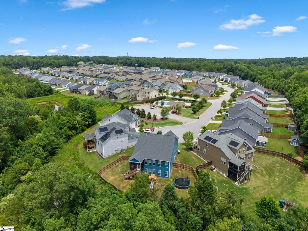
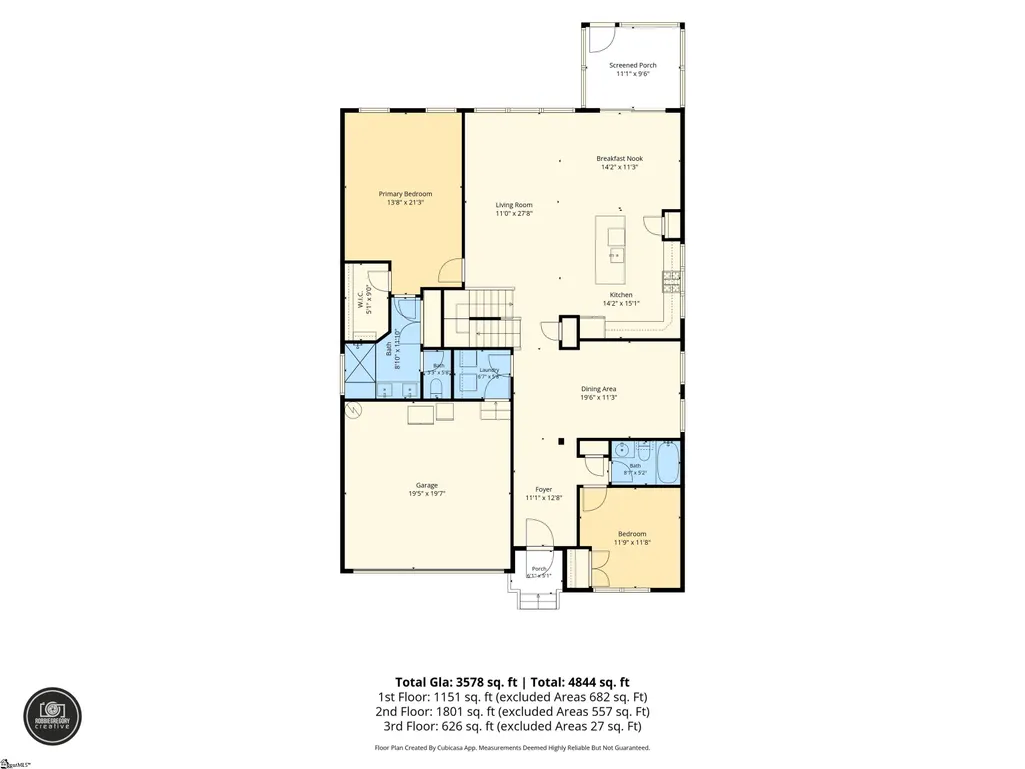
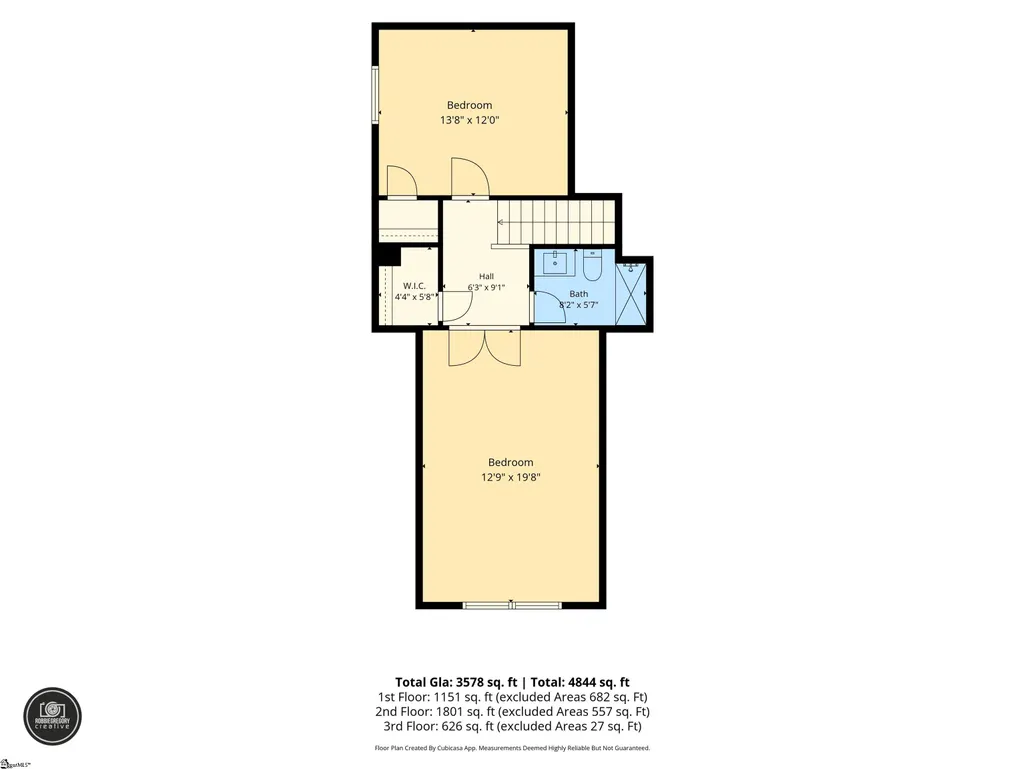
OPEN HOUSE SUNDAY SEPTEMBER 13!! Feels Like Summer at 622 Minster Court where Space, style & location come together A large, private wooded cul-de-sac lot in one of Spartanburg's most popular areas, this stunning home in coveted District 6 / Anderson Mill Elementary zone checks every box on your list…and then some. With over 3,500 square feet of fully finished living space, this home is designed for the way families actually live. The main level impresses immediately with gleaming luxury vinyl plank flooring, a bright and open layout, and a chef-worthy kitchen featuring granite countertops, stainless steel appliances, and a gorgeous subway tile backsplash that ties it all together beautifully. With 5 bedrooms and 4 full bathrooms, there's room for everyone — and then some. The primary suite offers a true retreat from the day, while additional bedrooms provide the flexibility every busy household needs: a dedicated home office, a playroom, a guest room, or whatever your family's life calls for. And with 4 full bathrooms spread across the home, the morning rush is a thing of the past. Upstairs or down, comfort is never a compromise thanks to dual A/C units with tri-zone climate control — everyone stays happy, year-round. When it's time to unwind, head to the massive, fully finished walkout basement complete with its own private bedroom and connected full bathroom — perfect for guests, in-laws, or the ultimate flex space. Step outside and you'll find your own personal retreat: a stained 6-foot privacy fence, a spacious deck and screened-in porch, and a wooded backdrop that makes every evening feel like an escape — all while being steps from the community pool. The value packed into this home goes far beyond the walls. This is the one you've been waiting for!
| Elementary School | Middle School | High School |
|---|---|---|
| Anderson Mill Elementary School | RP Dawkins Middle School | Dorman High School |
| Price History | |
|---|---|
| 6/30/2026 | Listed $499,900 |
| 9/11/2026 | 2$494,000 |
General Features
| Sewer | Public Sewer |
|---|---|
| Heating | Forced Air |
| Cooling | Central Air |
| Roof | Composition |
| Appliances | Gas Cooktop,Dishwasher,Disposal,Free-Standing Gas Range,Electric Oven,Microwave,Gas Water Heater |
| HOA Fee | 495 |
| Garage Spaces | 2 |
| Gas Y/N | PNG |
| Association Fee Includes | Pool,Street Lights |
| Patio/Porch Features | Screened,Patio,Deck,Rear Porch |
| Architectural Style | Craftsman |
| Construction Materials | Vinyl Siding |
| Year Built | 2021 |
| Stories Count | 2 |
| Levels | 2+Basement |
| Property Subtype | Single Family Residence |
| Tax Year | 2025 |
| Community Features | Common Areas,Street Lights,Pool |
| Accessibility | Attic Stairs Disappearing |
| Assoc Fee Paid Per | Annually |
| County | Spartanburg |
| New Construction | No |
| Property Type | Residential |
| HOA | Yes |
| Attached Garage | Yes |
| Subdivision Name | The Village at Anderson Mill |
| Garage Y/N | Yes |
| Full Baths | 4 |
| Status | Active |
| Directions | Turn off Old Anderson Mill Road into The Village at Anderson Mill. Follow Vestry Pl until the stop sign. Turn right. House straight ahead in the cul-de-sac |
| High School | Dorman |
| City | Moore |
| Disclosures | Seller Disclosure |
| Senior Community Y/N | No |
| MLS Area | 033 |
| Lot Size Units | Square Feet |
| Lot Size Square Feet | 16988.4 |
| Carport Y/N | No |
| Elementary School | Anderson Mill |
| Tax Annual Amount | 3113 |
| Middle/Junior High School | RP Dawkins |
| Property Condition | 1-5 |
| Lease Considered Y/N | No |
| Building Area Units | Square Feet |
| Living Area Units | Square Feet |
| Standard Status | Active |
Interior Features
| Interior Amenities | Ceiling Fan(s),Ceiling Smooth,Countertops-Solid Surface,Open Floorplan,Soaking Tub,Walk-In Closet(s),Pantry |
|---|---|
| Basement | Finished |
| Flooring | Carpet,Ceramic Tile,Laminate,Vinyl |
| Fireplace Features | None |
| Basement (Y/N) | No |
| Air Conditioning Y/N | Yes |
| Heating Y/N | Yes |
| Fireplace Y/N | No |
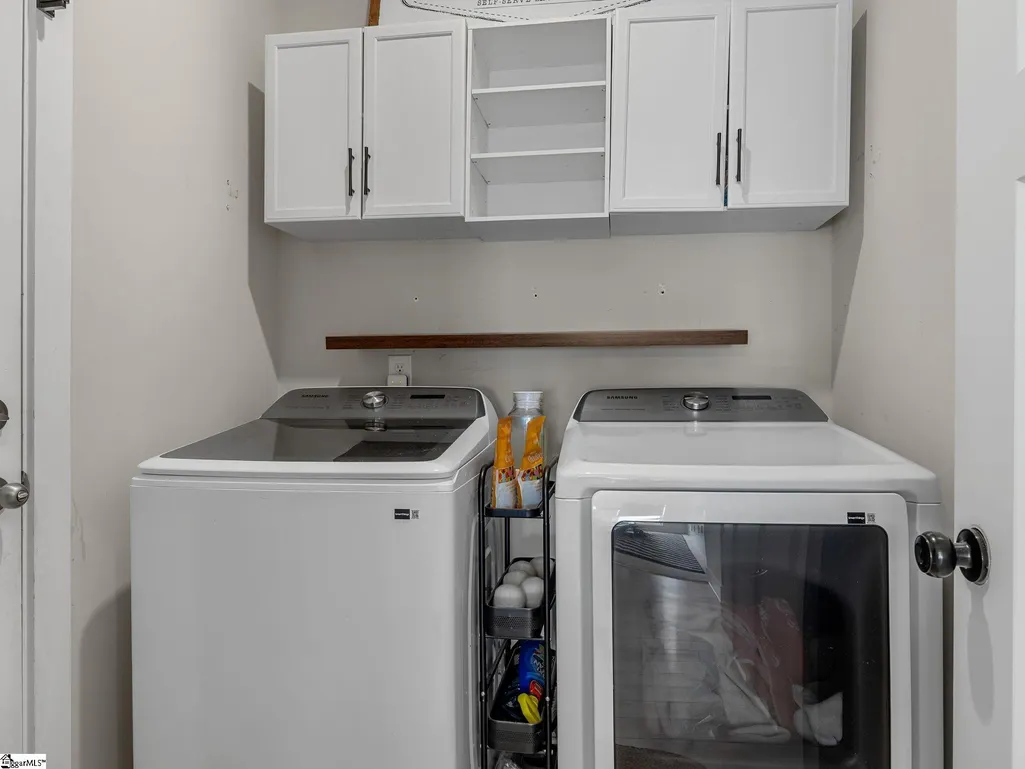
| Laundry Features | 1st Floor,Walk-in |
| Total Bedrooms | 5 |
| Main Level Bedrooms | 2 |
| Main Level Bathrooms | 2 |
| Below Grade Finished Area Unit Type | Square Feet |
| Total Baths | 4 |
| Kitchen Area | 210 |
| Kitchen Length | 14 |
| Kitchen Width | 15 |
| Primary on Main | 144 |
| Second Bedroom Length | 12 |
| Second Bedroom Width | 12 |
| Bedroom 3 Area | 168 |
| Bedroom 3 Length | 14 |
| Bedroom 3 Width | 12 |
| Bedroom 4 Area | 260 |
| Bedroom 4 Length | 13 |
| Bedroom 4 Width | 20 |
| Dining Room Area | 20 |
| Dining Room Width | 11 |
| Family Room Area | 308 |
| Family Room Length | 11 |
| Primary Bedroom Area | 294 |
| Primary Bedroom Length | 14 |
| Primary Bedroom Width | 21 |
| Family Room Width | 28 |
| Dining Room Area | 220 |
| Bedroom 5 Width | 13 |
| Bedroom 5 Level | Basement |
| Bedroom 5 Length | 13 |
| Bedroom 5 Area | 169 |
| Bedroom 4 Level | Second |
| Bedroom 3 Level | Second |
| Second Bedroom Level | Main |
Exterior Features
| Fencing | Fenced |
|---|---|
| Parking Features | Attached,Paved,Asphalt,Driveway |
| Lot Features | 1/2 Acre or Less,Cul-De-Sac |
| Water Source | Public |
| Total Parking | 2 |
| Lot Size Area | 16988.4 |
| Foundation Details | Basement |
| Spa | No |
| Lot Size Acres | 0.39 |
| Waterfront Y/N | No |
| Covered Spaces | 2 |
| Horse Y/N | No |
Amenities
- Foreclosure
- Views
- Short Sale
- New Construction
- Adult 55+
- Lease To Own
- No HOA Fees
- Furnished
- Primary On Main
- Air Conditioning
- Seller Finance
- Green
- Fixer Upper
- Horse
- Golf
- Fireplace
- Deck
- Garage
- Basement
- Pool
Property vs Single Family Average in 29369
Price
Taxes
Year Built
Visits
 © 2026 The data relating to real estate for sale on this web site comes in part from the Western Upstate Association of REALTORS®, Inc. or Western Upstate Multiple Lisitngs Services of South Carolina, Inc. This information is deemed reliable, but not guaranteed. Neither, the Western Upstate Association of REALTORS®, Inc. or Western Upstate Multiple Listing Service of South Carolina, Inc., nor the listing broker, nor their agents or subagents are responsible for the accuracy of the information.
 Information deemed reliable but not guaranteed.
Property information provided courtesy of the Internet Exchange Program of the Greenville Association of Realtors.
The information being provided is for consumers personal, non-commercial use and may not be used for any purpose other than to identify prospective properties consumers may be interested in purchasing.
Data is updated as of September 11, 2026 9:29 PM UTC
Information deemed reliable but not guaranteed.
Property information provided courtesy of the Internet Exchange Program of the Greenville Association of Realtors.
The information being provided is for consumers personal, non-commercial use and may not be used for any purpose other than to identify prospective properties consumers may be interested in purchasing.
Data is updated as of September 11, 2026 9:29 PM UTC
 Spartanburg Association of REALTORS® All information deemed reliable but not guaranteed. All properties are subject to prior sale, change or withdrawal. Neither listing broker(s) or information provider(s) shall be responsible for any typographical errors, misinformation, misprints and shall be held totally harmless. Listing(s) information is provided for consumer's personal, non-commercial use and may not be used for any purpose other than to identify prospective properties consumers may be
